
Address
508 Nw 150th Place, Edmond, OK
Price
$ 549,000
Property Attributes
- MLS#1219826
- TypeSingle Family
- Listing Status Active
- CountyOKLAHOMA
- CityEdmond
- NeighborhoodGlen Eagles Estates Sec 8
- Zip73013
- StyleTraditional
- Year Built2000
- Price$ 549,000
- Bedrooms4
- Full Bathrooms4
- Half Bathrooms1
- Sqr Footage4201
- Lot Size0.2748 Acres
Data Source:
Oklahoma City Metro MLS (OKCAR)
Property Description
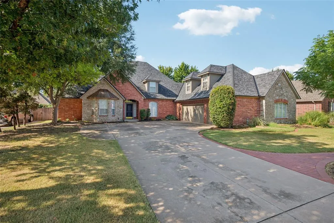
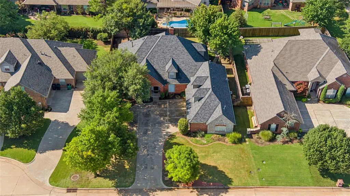
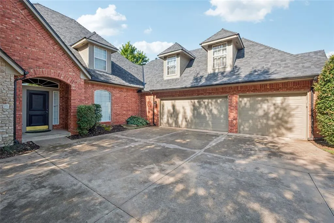
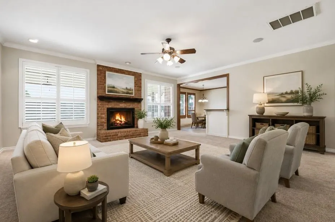
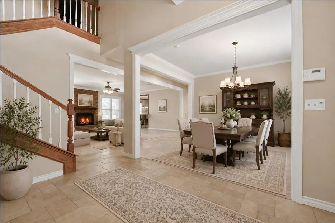
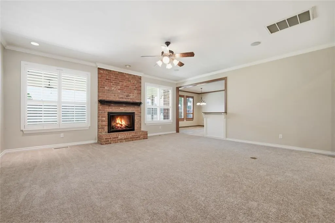
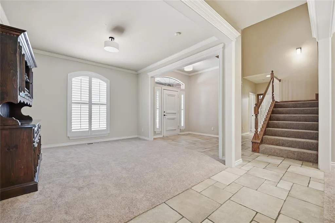
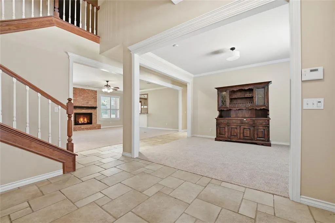
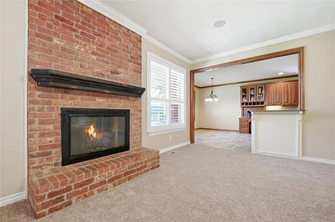
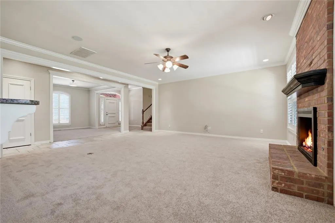
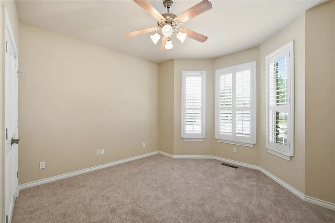
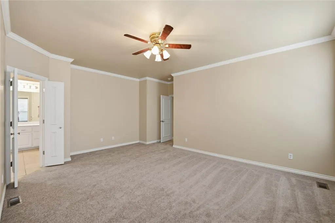
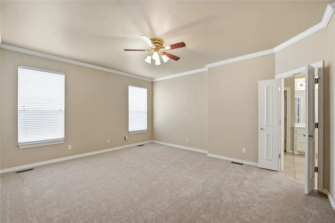
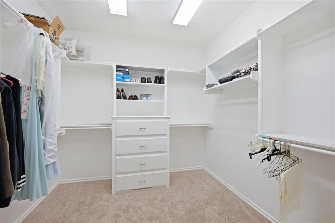
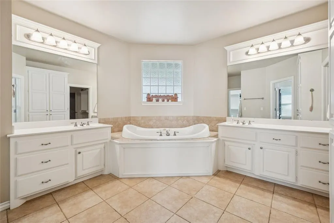
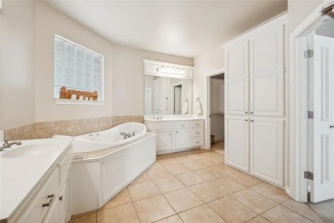
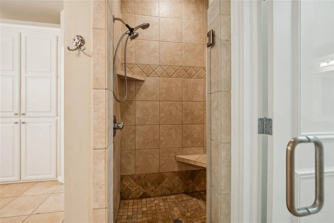
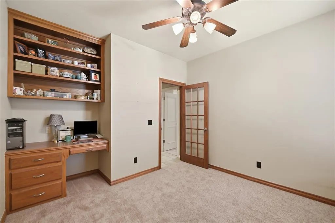
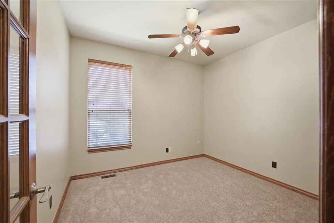
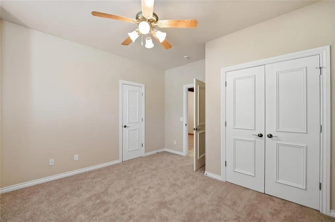
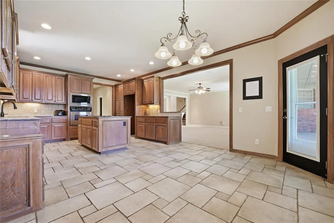
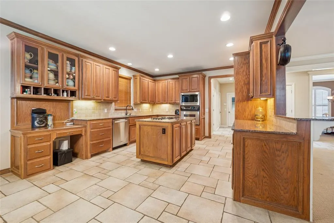
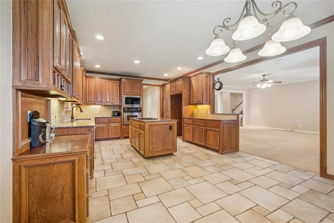
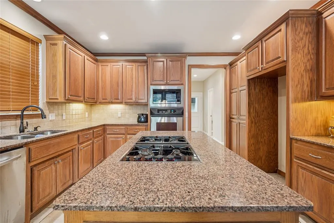
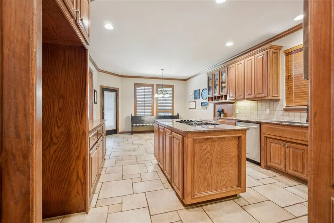
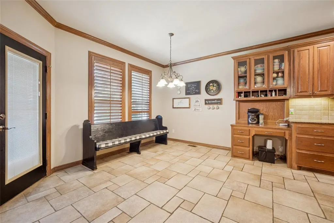
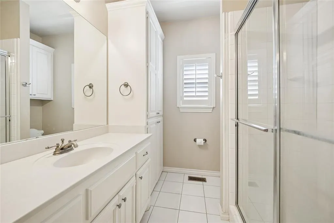
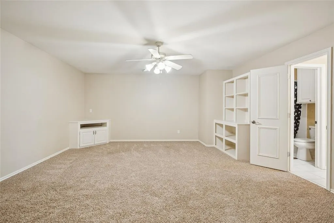
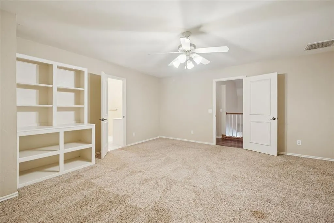
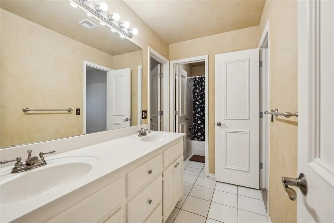
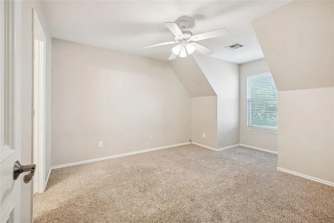
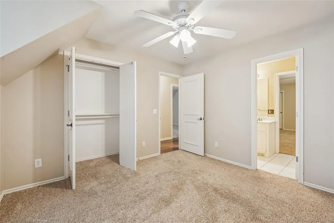
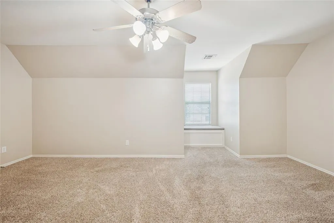
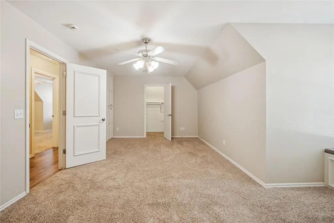
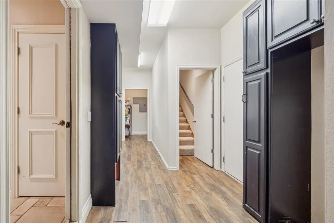
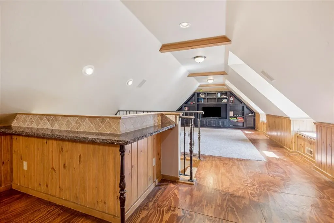
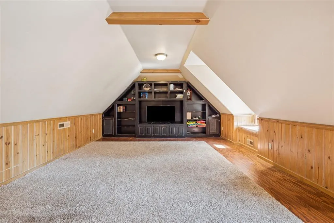
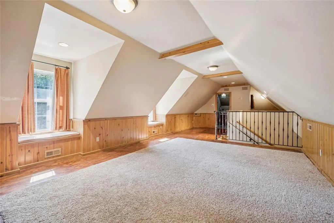
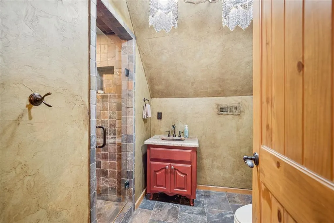
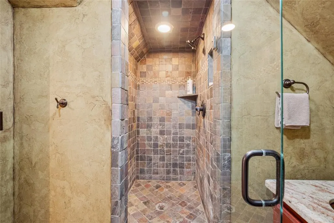
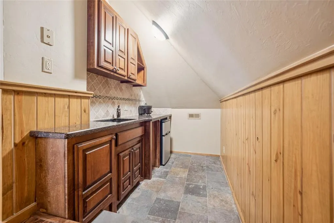
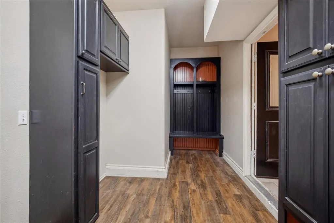
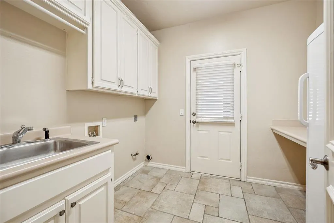
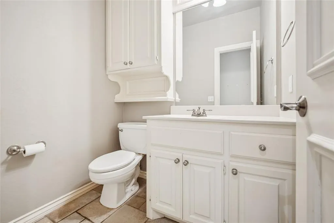
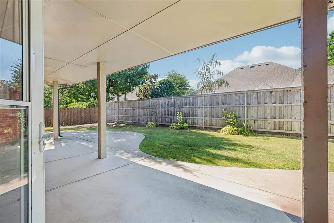
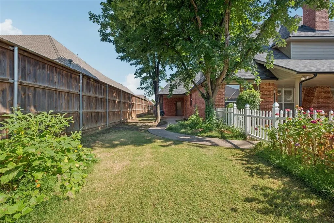
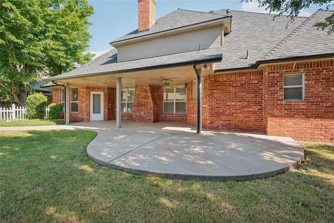
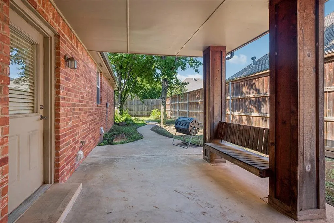
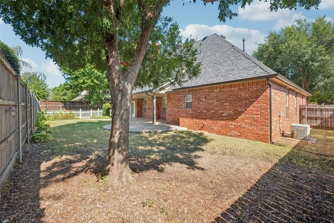
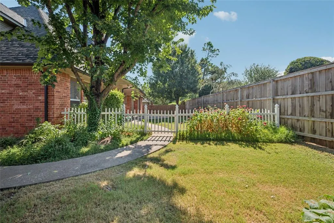
Glen Eagle Estates perfectly situated on a peaceful cul-de-sac, ideal for a multigenerational family. True 4 bedroom that can easily be expanded to 6 thanks to flexible living spaces, New Carpet throughout downstairs , 4 1/2 bathrooms, this property accommodates all needs. Downstairs, you'll find a welcoming living area with a charming gas log fireplace & plantation shutters. The formal dining room is open to the living area. Crown molding throughout most of the down stairs. There is dedicated study with built-ins for remote work. Guest room with full on-suite. The kitchen is a chef's delight, featuring a large island with a gas stove, granite countertops, 2 pantries & open to a 2nd dining area. The adjacent mudroom provides backyard & garage apartment access, ideal for a flex space, guests or an independent living setup. The primary bedroom offers luxury w/dual closets with additional under stair storage, built-ins, a walk-in shower, dual sinks, and an extra-large whirlpool tub. Upstairs, the versatile flex room & a bedroom share a bathroom with dual vanities. Additional bedroom provides comfort and style with large walk-in closet and charming window seat. The attached garage apartment is accessible from the mudroom & is equipped with a large living space, built-ins, kitchenette, a full bathroom & has access to a 2nd private covered patio. With its oversized 3 car garage featuring additional storage & built-ins, this home offers convenience and space. Upgrades include a new high impact resistant roof, gutters, copper overhang, garage doors, privacy fence and 2 new HVAC Units. The backyard includes a large covered patio wired for surround sound, perfect for entertaining and relaxation. Ample storage throughout this meticulously designed home. Excellent location with easy access to the Kilpatrick Turnpike.
| Elementary School | Middle School | High School |
|---|---|---|
| Charles Haskell ES | Summit MS | Santa Fe HS |
| Price History | |
|---|---|
| 3/27/2026 | Listed $549,000 |
General Features
| Heating | Natural Gas |
|---|---|
| Cooling | Electric |
| Utilities | Cable Available,Electricity Available,High Speed Internet,Public |
| Possession | Funding |
| Roof | Shingle |
| Appliances | Dishwasher,Disposal,Microwave,Water Heater |
| HOA Fee | 300 |
| Garage Spaces | 3 |
| Association Fee Includes | Greenbelt |
| Architectural Style | Traditional |
| Construction Materials | Brick,Stone |
| Year Built | 2000 |
| Property Subtype | Single Family Residence |
| County | Oklahoma |
| Property Type | Residential |
| Total Rooms | 8 |
| Full Baths | 4 |
| Status | Active |
| Directions | From Western and 150th,Go West on 150th,go South on Longford Way,Go East on 150th Pl,Home is on your right. Welcome Home! |
| High School | Santa Fe HS |
| City | Edmond |
| Disclosures | Yes |
| High School District | Edmond |
| Lot Size Square Feet | 11970 |
| Elementary School | Charles Haskell ES |
| Home Warranty Y/N | No |
| Middle/Junior High School | Summit MS |
| Standard Status | Active |
| Tax Lot | 7 |
Interior Features
| Interior Amenities | Ceiling Fan(s),Stained Wood |
|---|---|
| Flooring | Combo |
| Total Fireplaces | 1 |
| Fireplace Features | Gas Log |
| Half Baths | 1 |
| Total Bedrooms | 4 |
| LivingAreaSource | Assessor |
| Total Baths | 5 |
Exterior Features
| Exterior Amenities | Rain Gutters |
|---|---|
| Fencing | Wood |
| Parking Features | Concrete |
| Lot Features | Cul-De-Sac,Interior Lot |
| Foundation Details | Slab |
| Lot Size Acres | 0.2748 |
Amenities
- Foreclosure
- Views
- Short Sale
- New Construction
- Adult 55+
- Lease To Own
- No HOA Fees
- Furnished
- Primary On Main
- Air Conditioning
- Seller Finance
- Green
- Fixer Upper
- Horse
- Golf
- Fireplace
- Deck
- Garage
- Basement
- Pool
Property vs Single Family Average in 73013
Price
Year Built
Visits
 Copyright© 2026 MLSOK, Inc. listing content is believed to be accurate but is not guaranteed. Subject to verification by all parties. The listing information being provided is for consumers personal, non?commercial use and may not be used for any purpose other than to identify prospective properties consumers may be interested in purchasing. This listing data is copyrighted and may not be transmitted, retransmitted, copied, framed, repurposed, or altered in any way for any other site, individual
